
Client: Precision Contractors
Project: Tradeshow Booth Visualization
Date: Fall 2026
Visualizing a tradeshow booth’s layout can be difficult, especially for large booths or where there are unknown hardware footprints.
For Precision Contractors, we had to consider not only the backdrop, pullup banners, table, and flags we designed for them, but also a dozer and CAT construction simulator.
Our designer created three layouts for the booth and rendered each layout from various angles, allowing Precision to get a good sense of how the elements could be arranged in the space. The designer also consulted the event floor map to ensure items were arranged in a way that would ensure optimal exposure to the direction of foot traffic.
Ironjet’s owner has attended and worked booths at dozens of events throughout North America, and, paired with our designer’s technical and artistic expertise, can easily outfit your team with apparel, hardware, printed materials, and swag.
Let us use our knowledge to help you connect with attendees at the next big show!
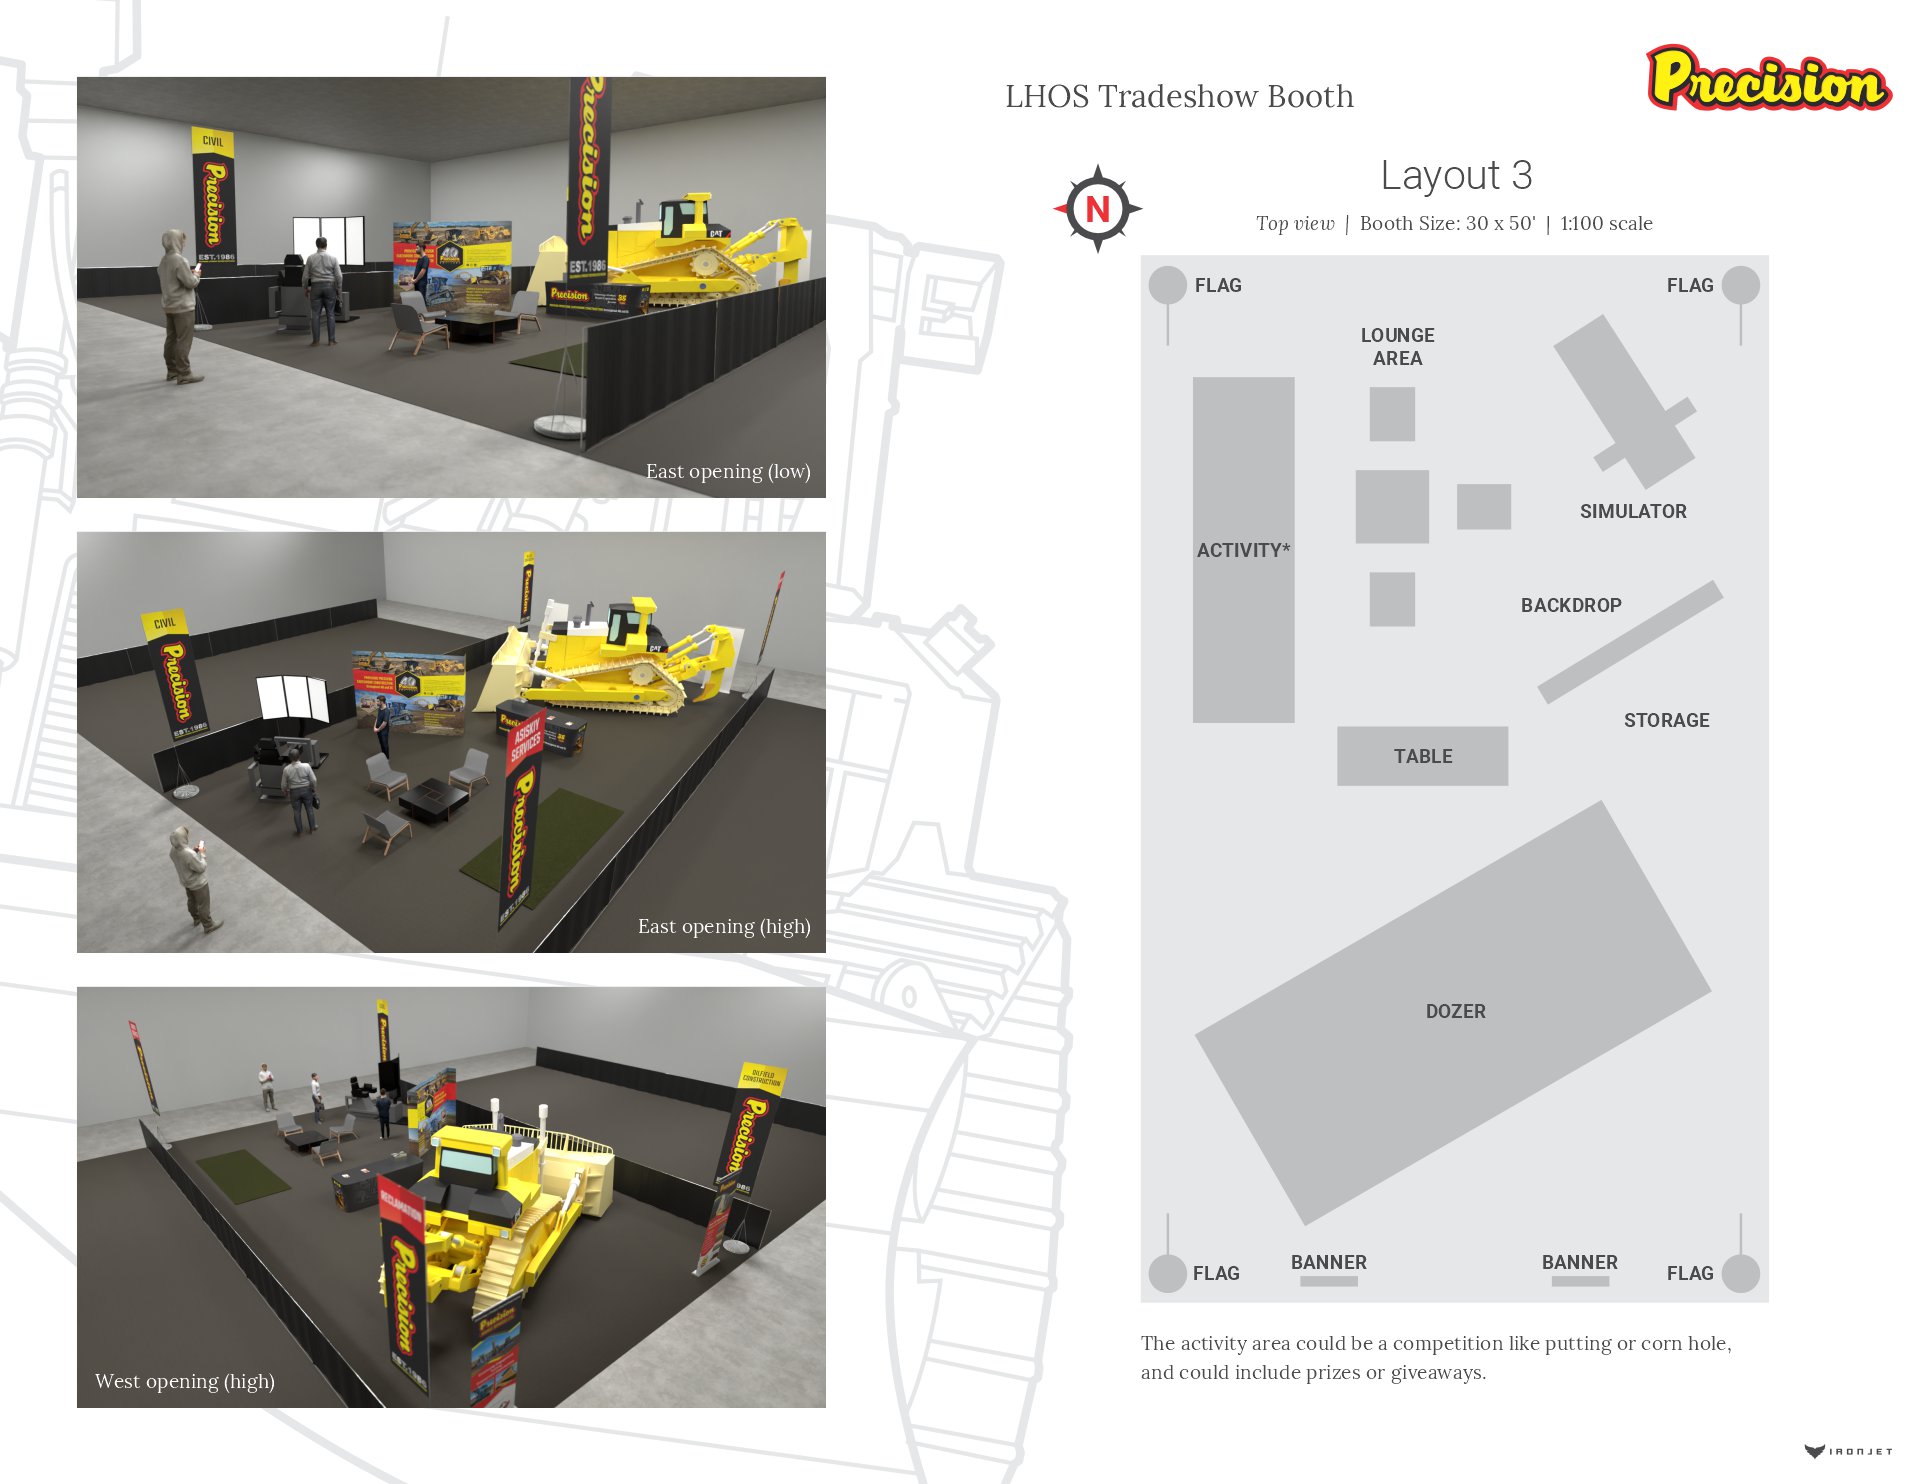
Dozer 3D model by afaraji (Sketchfab), used under CC BY 4.0. Modified for visualization. https://sketchfab.com/3d-models/dozer-e166797e69e04fdbb724bcc6424a993b

Like what you see?
We’ve got the experience, tools, and drive to make your vision a reality.